Open Land
Project Statement
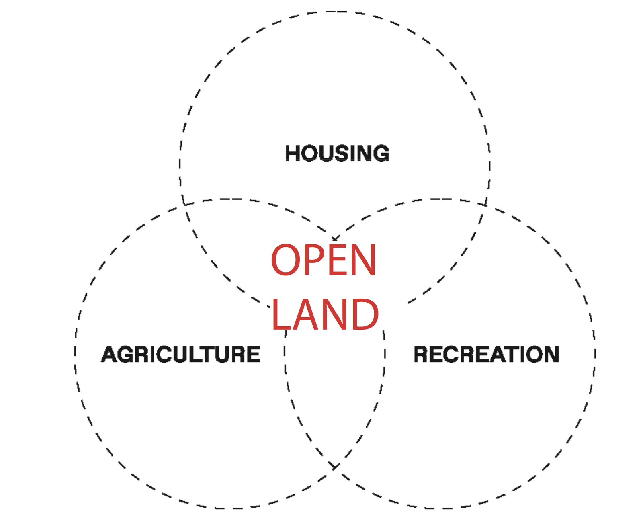
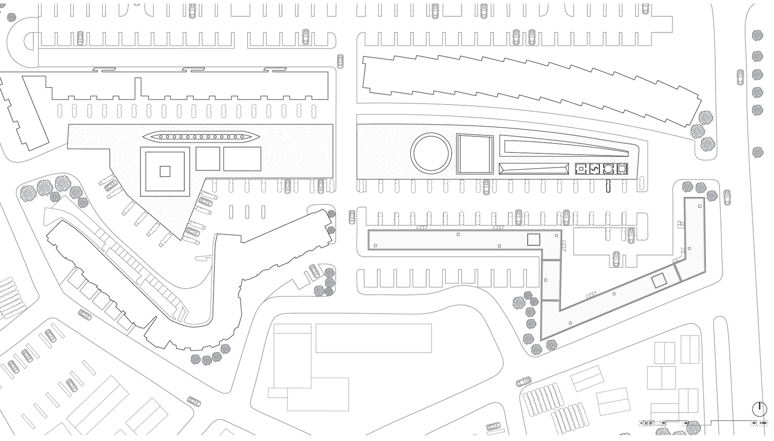
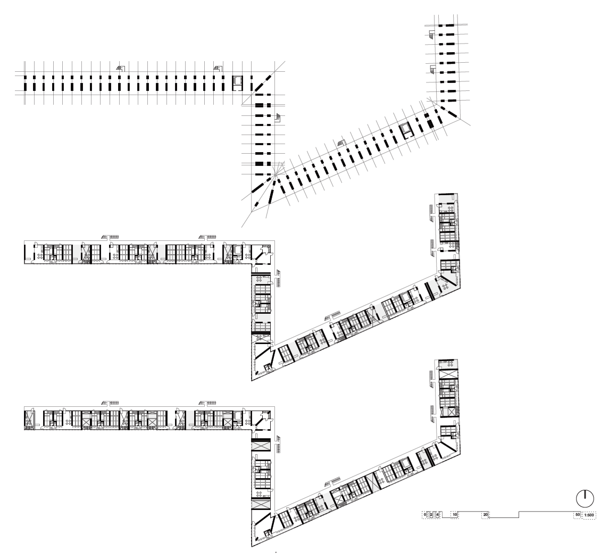
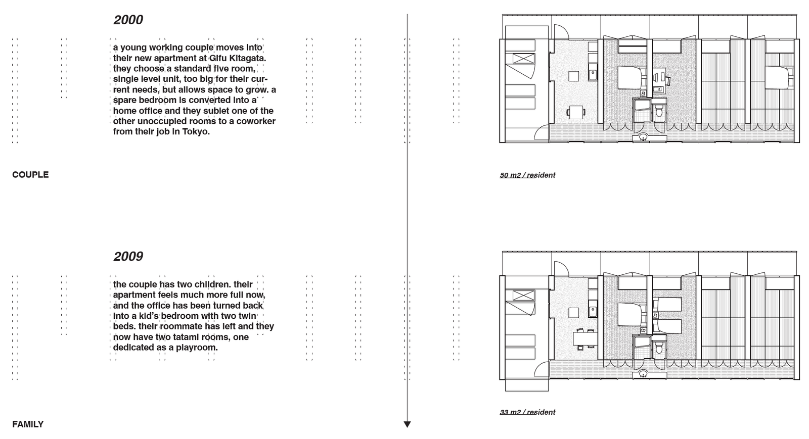
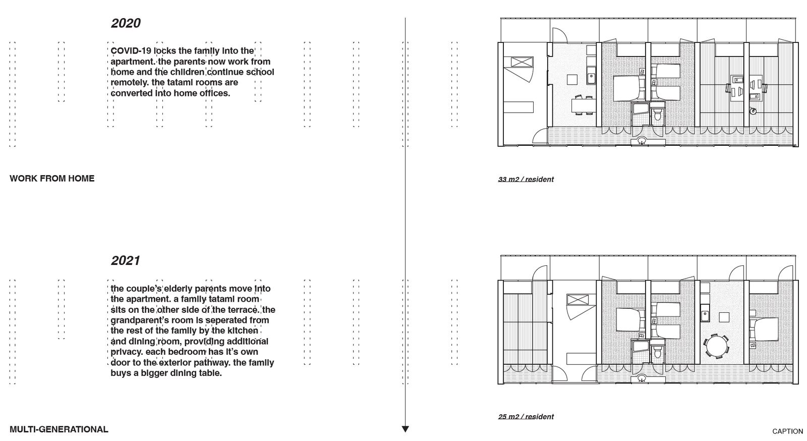
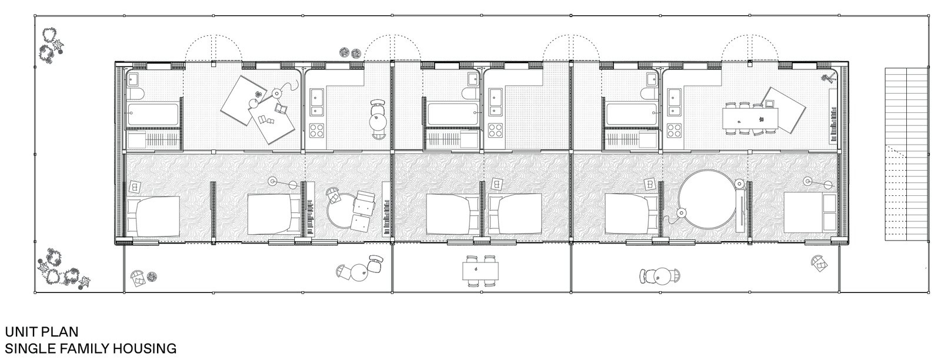
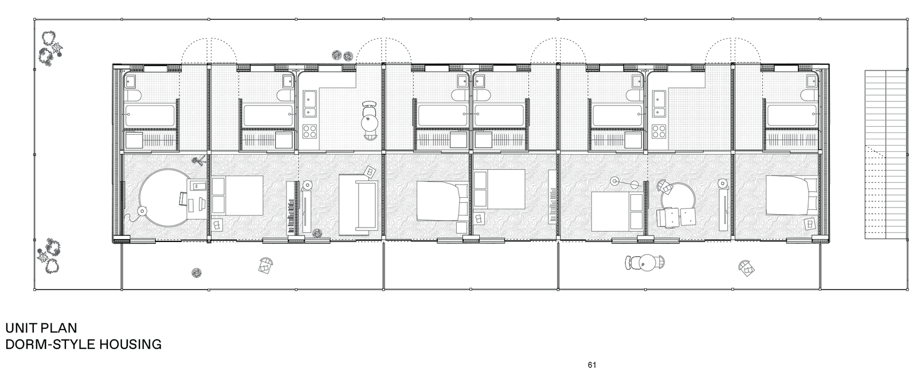
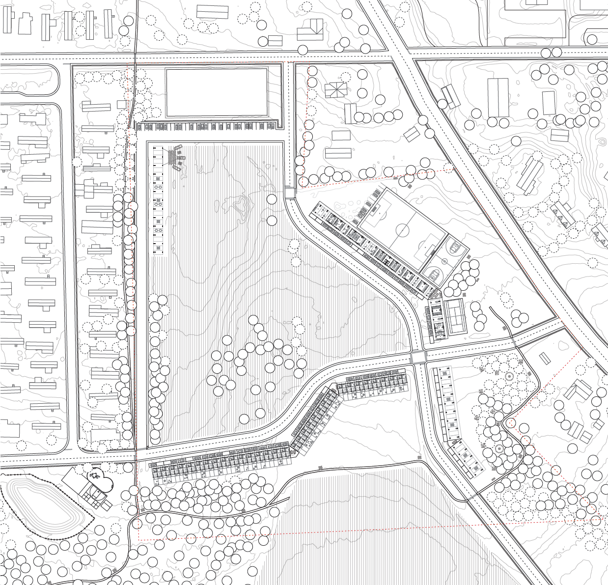
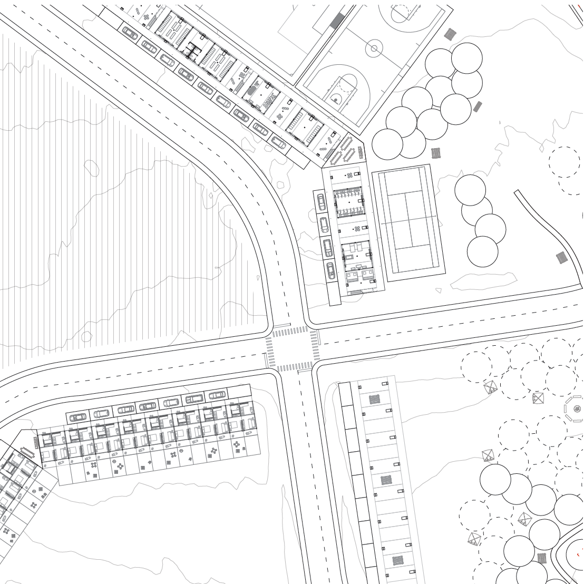
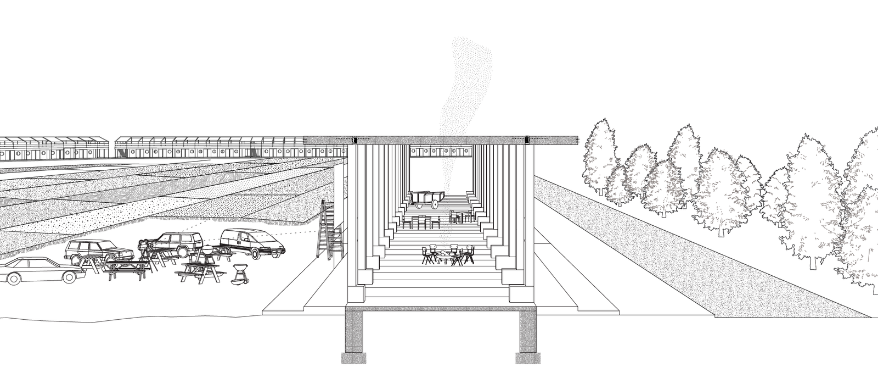
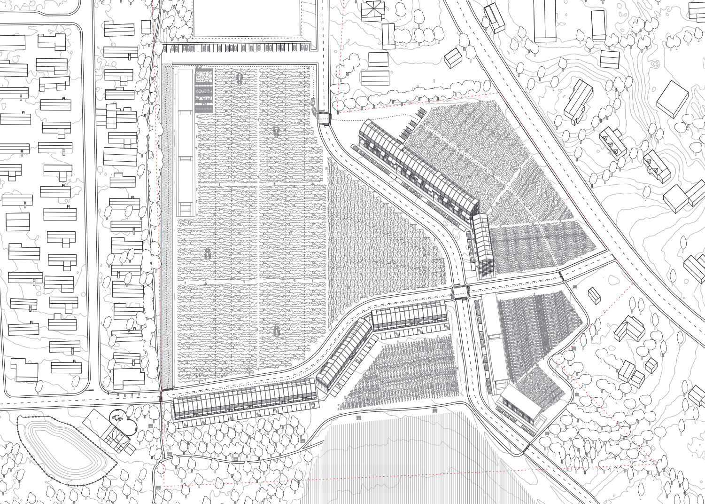
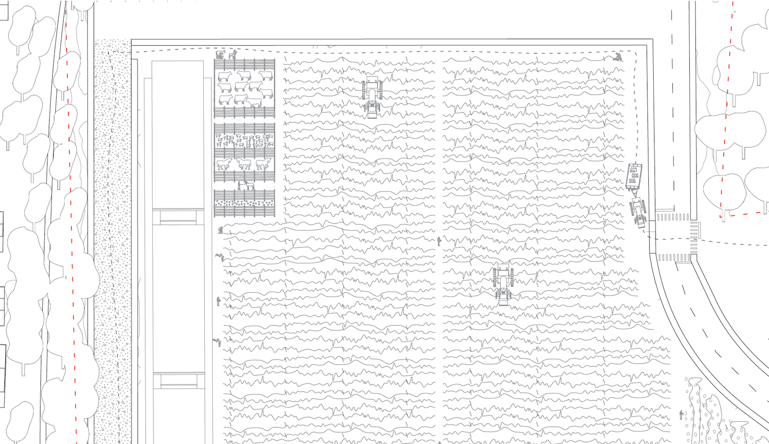
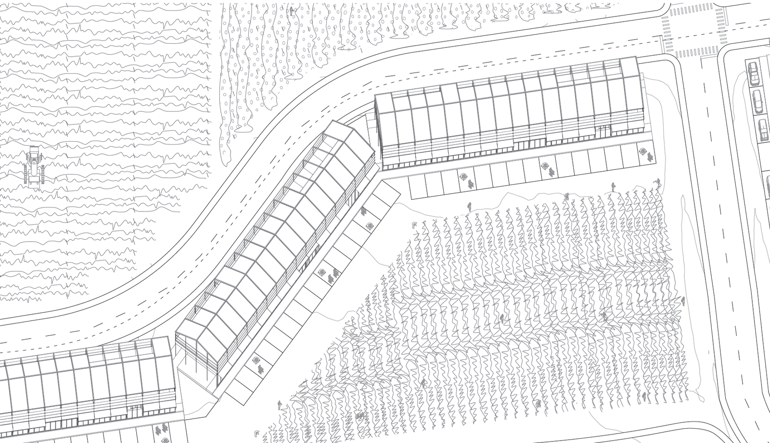
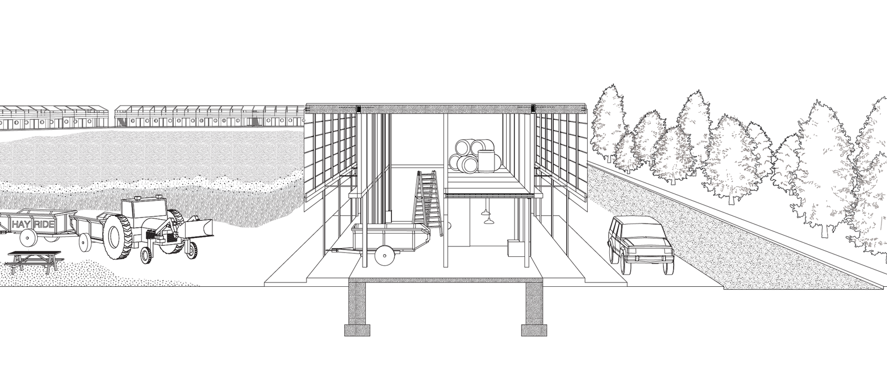
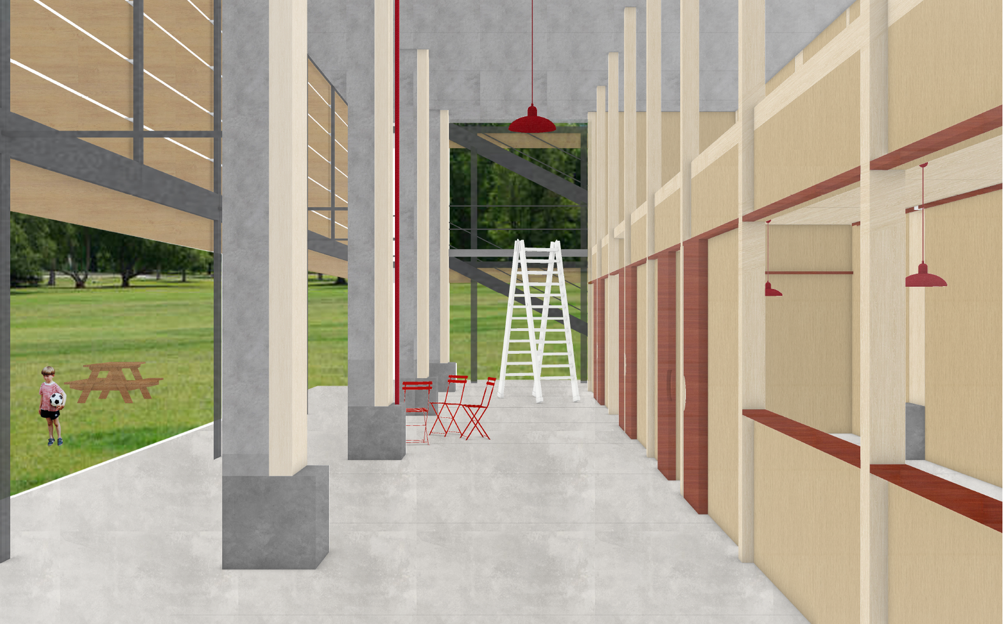
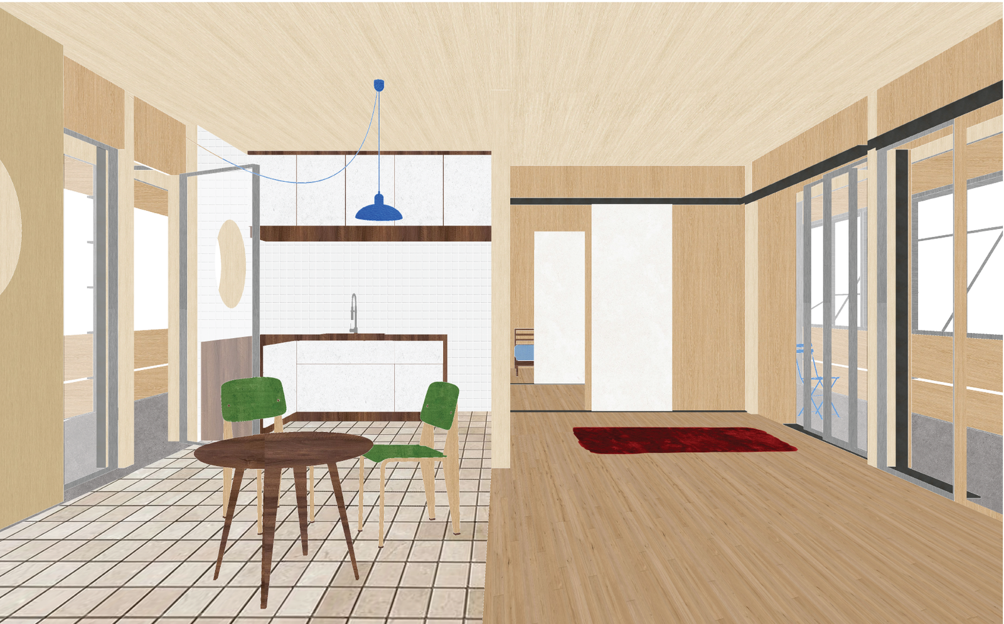
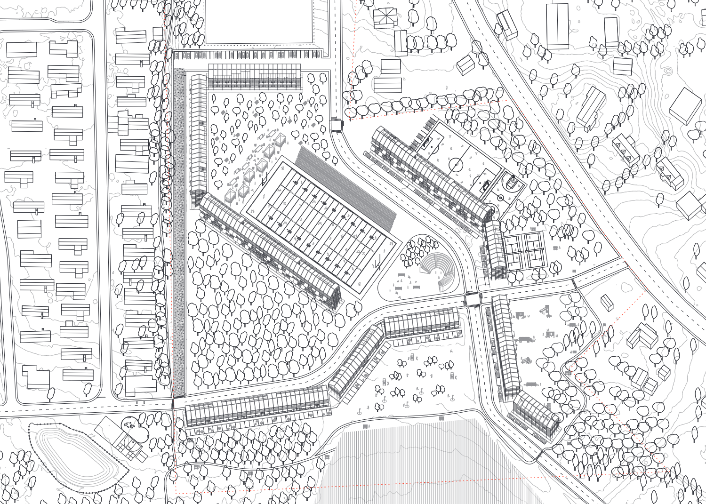
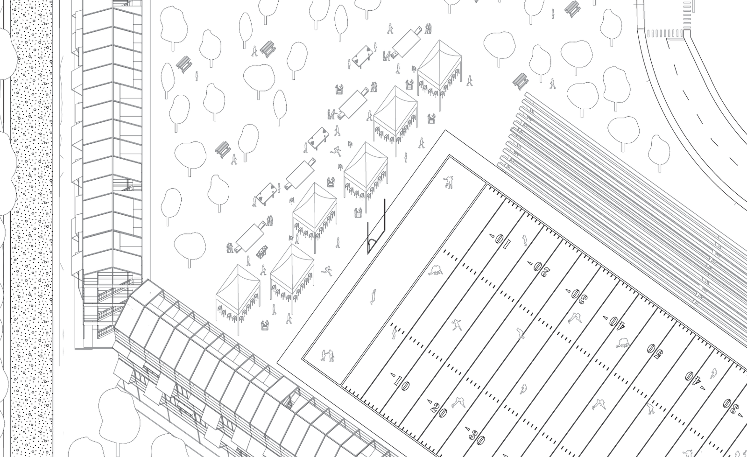
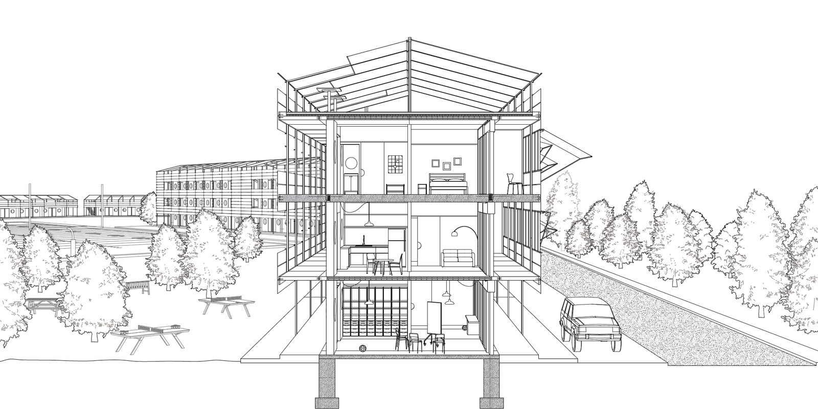
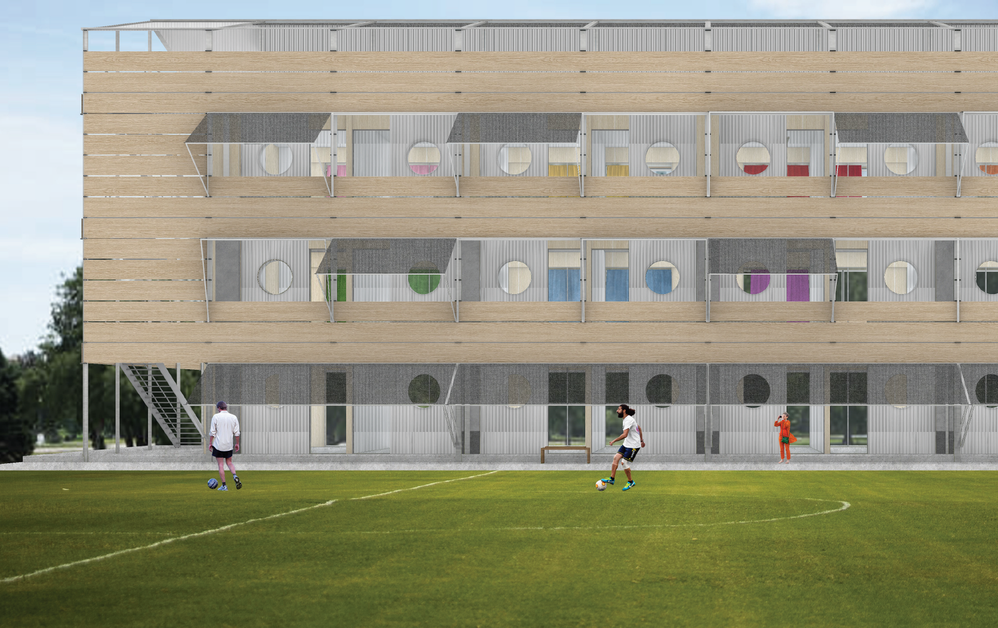
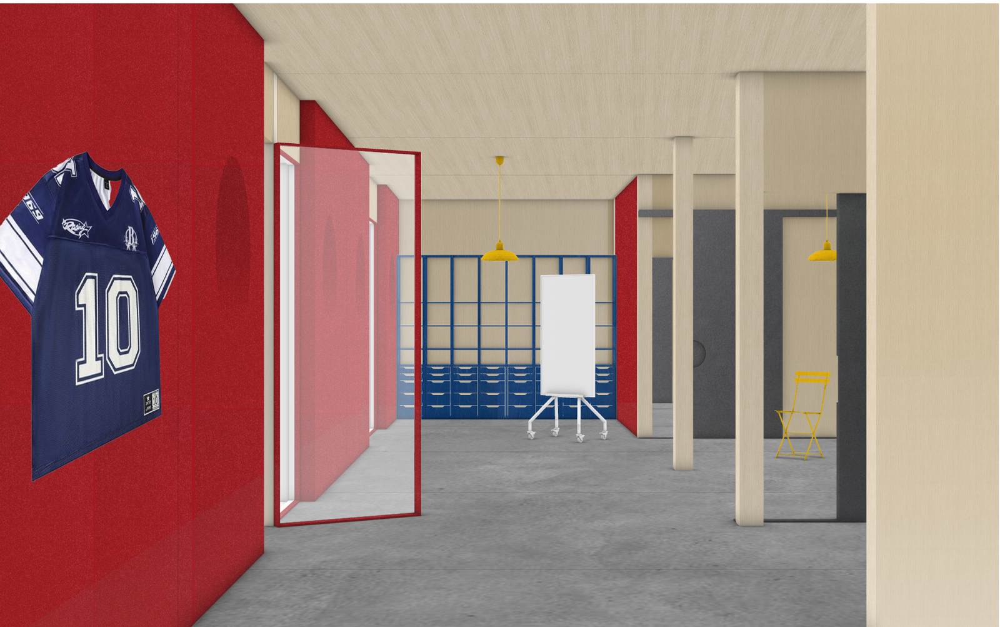
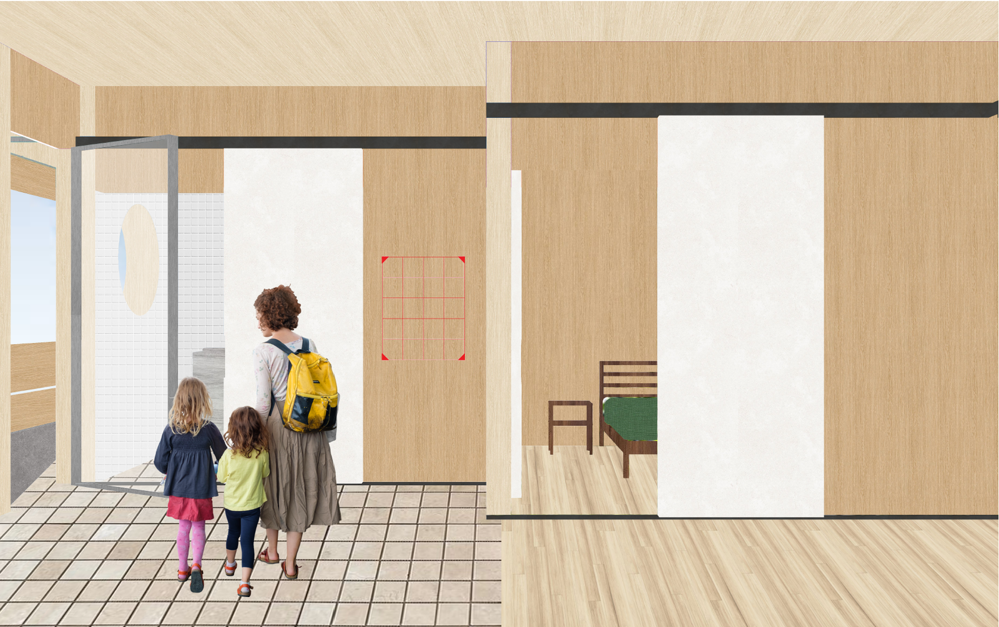
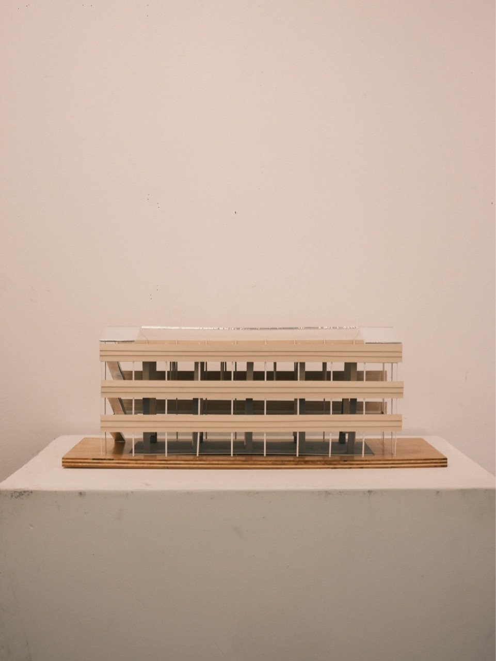
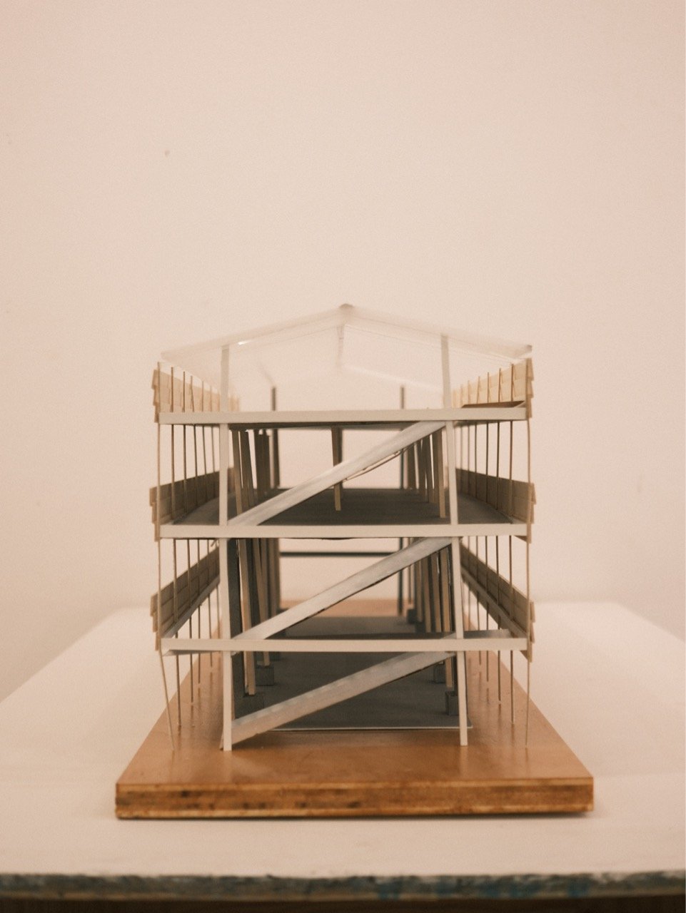
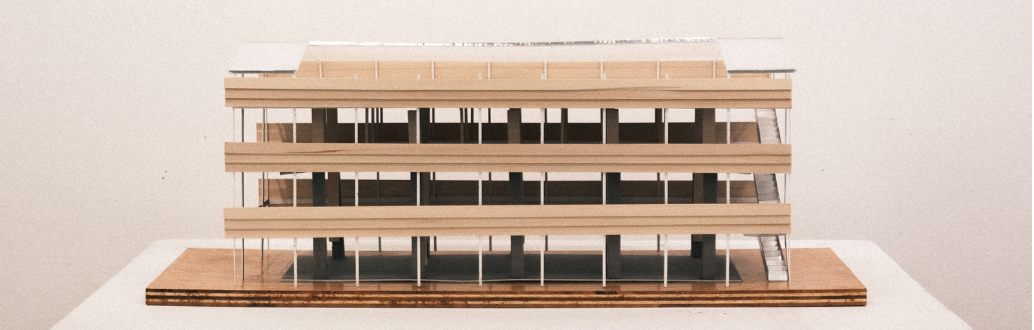
Trumansburg faces several interconnected challenges, including a shortage of affordable housing, overcrowded recreational spaces, and the ongoing loss of agricultural land to new development. This project treats the site's open land as a valuable resource to preserve rather than replace, while also exploring flexibility through precedents like the Gifu Kitagata apartment building. By concentrating development into a linear framework that wraps around the site, the design minimizes its footprint while maximizing space for agriculture and recreation. Initially, the preserved land is leased to a local U-Pick farm, supporting a popular community activity while maintaining productive farmland. Existing roads act as zoning boundaries, dividing the site into residential and commercial quadrants. The housing is organized into layered linear forms that create a gradient from public to private spaces, varying levels of thermal conditioning, and distinct views. Circulation occurs along one side of each building, while the forms bend and shift in response to the landscape and evolving site conditions. Their endpoints become shared community spaces and primary access points, strengthening neighborhood interaction.