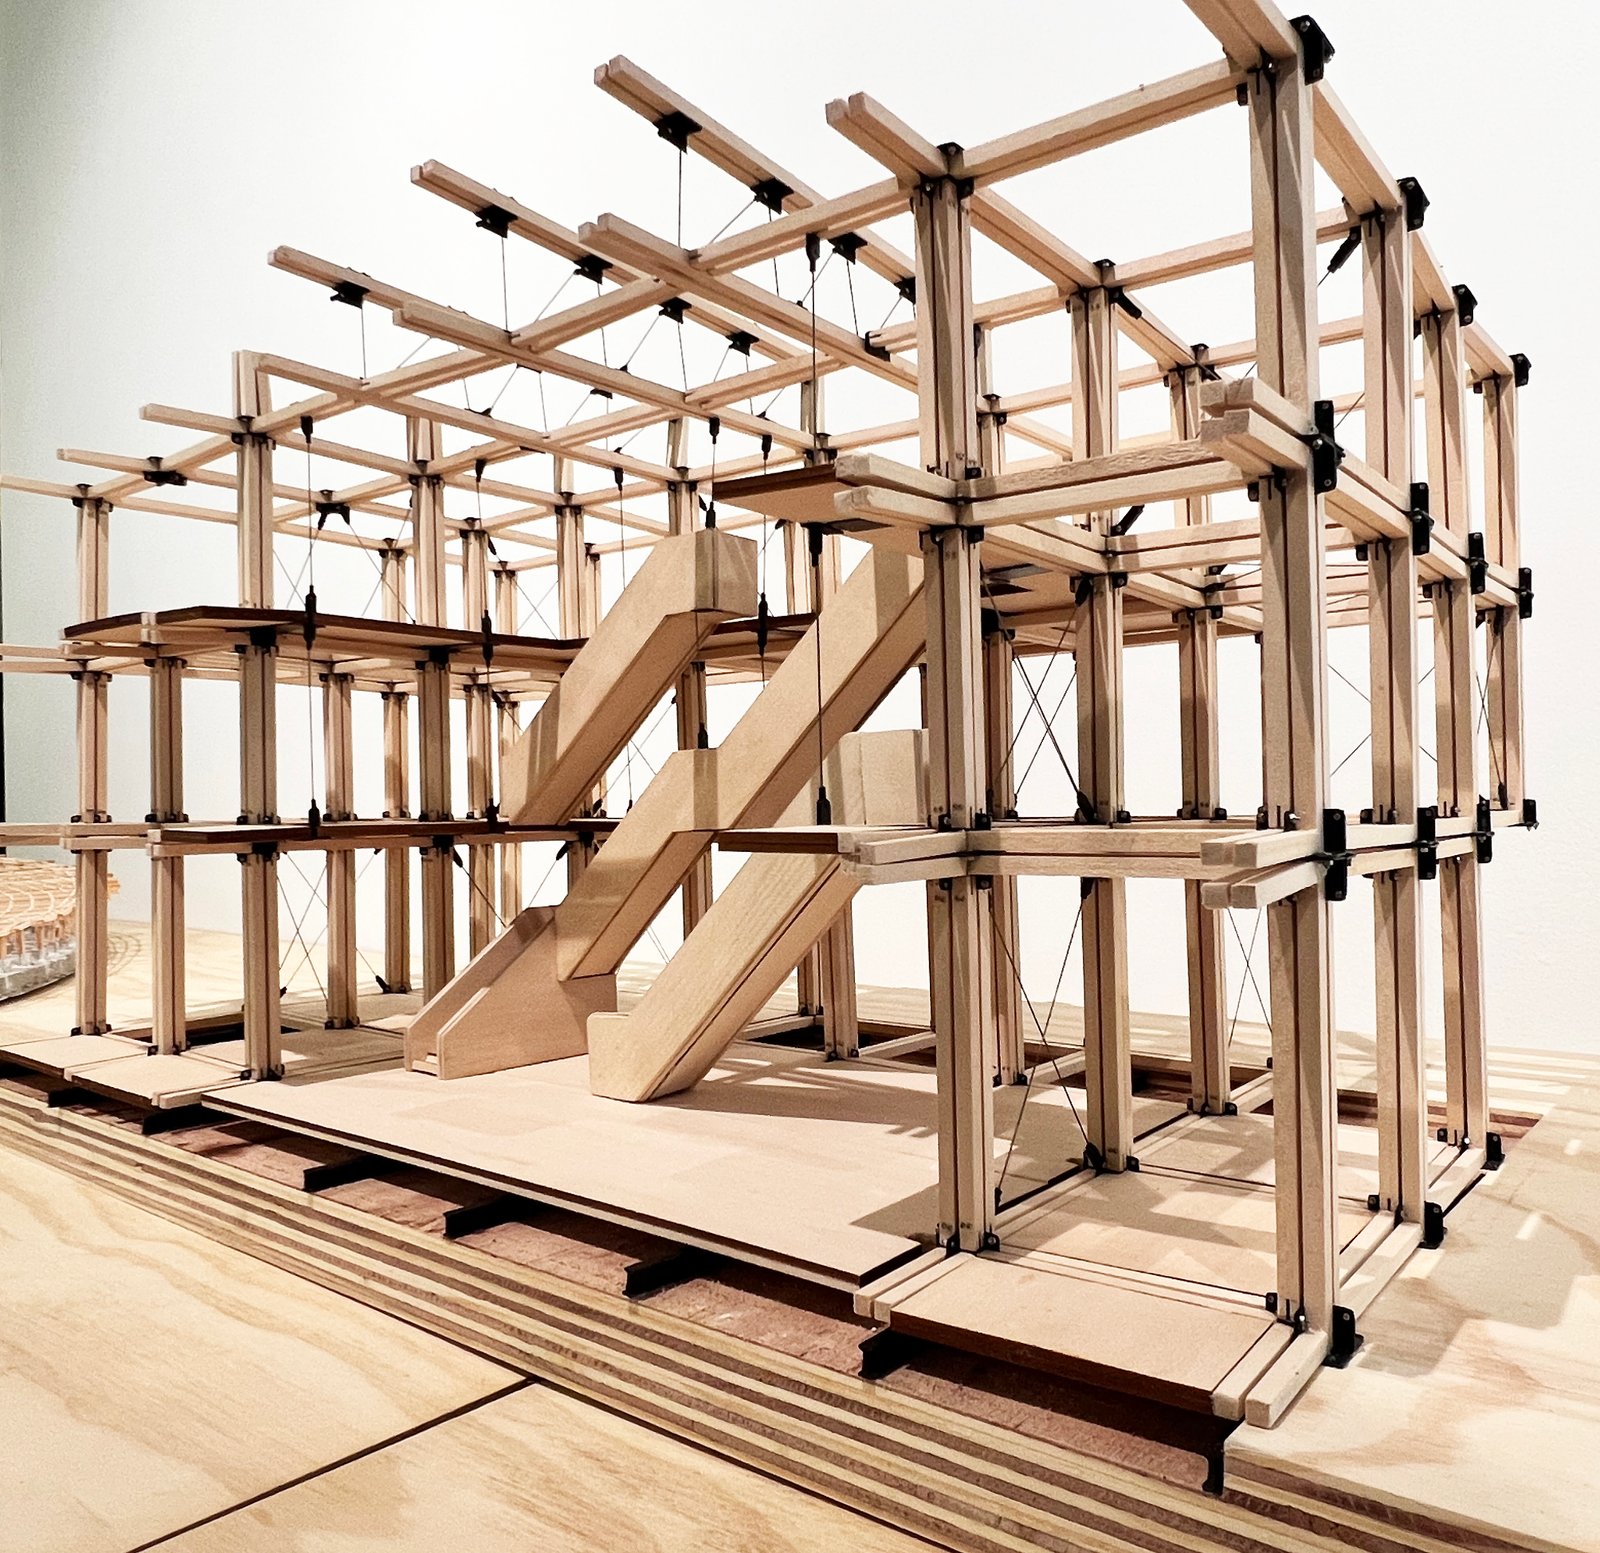
The Natural Pavilion Model
Project Statement
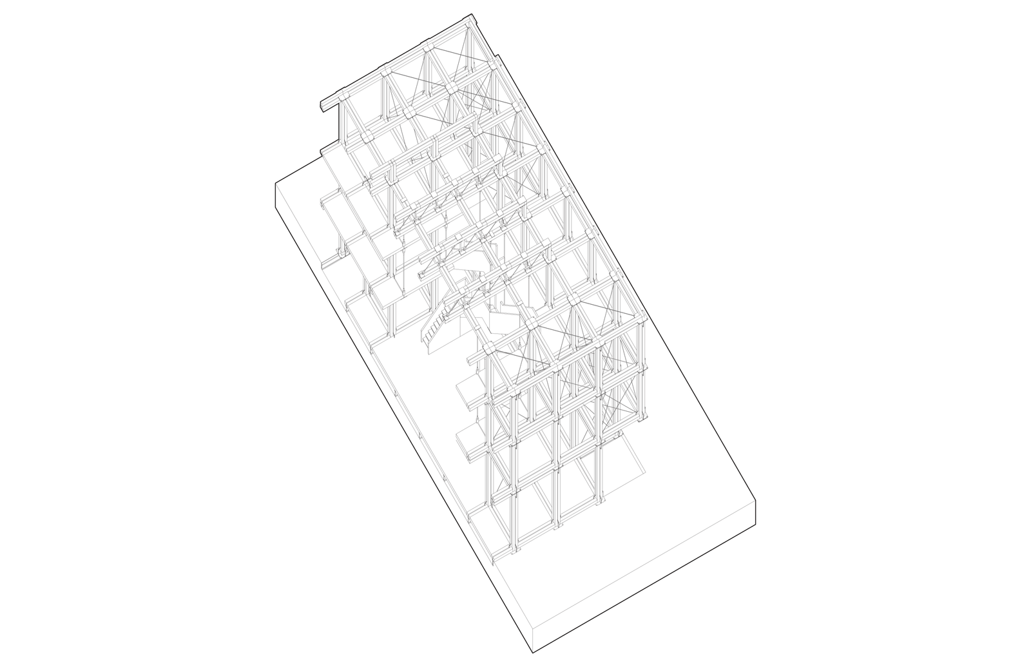
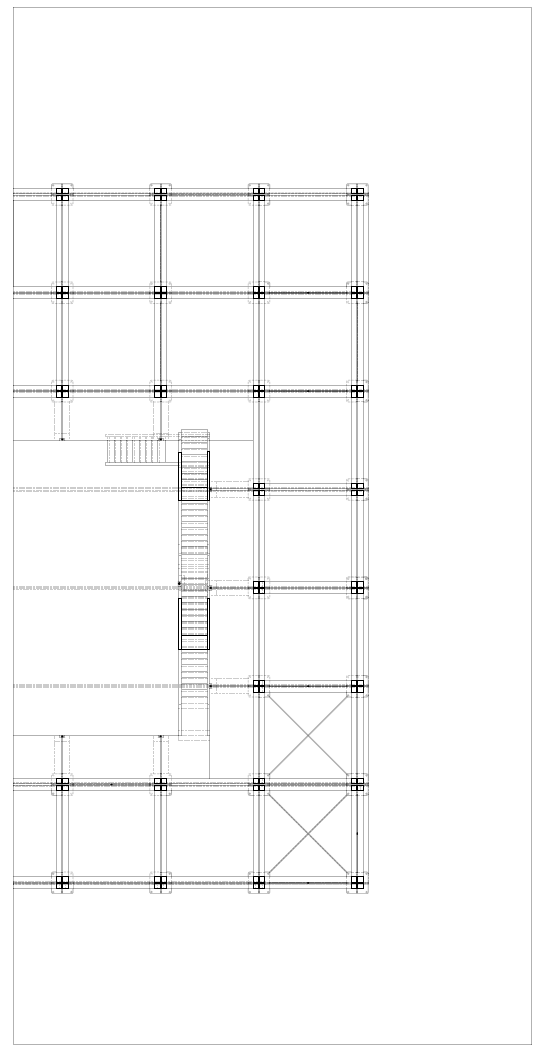
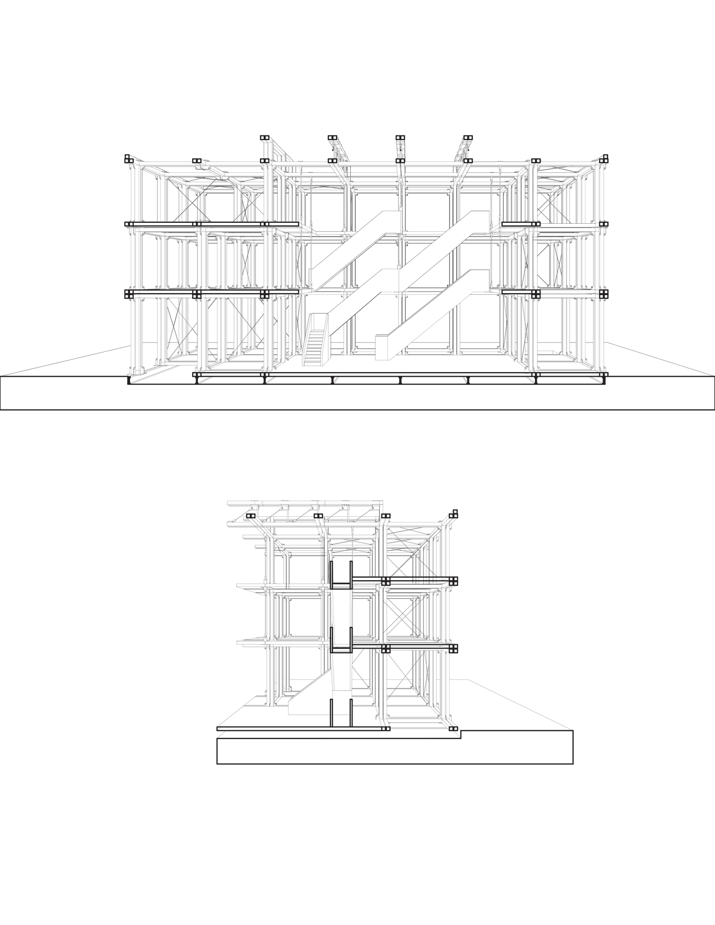
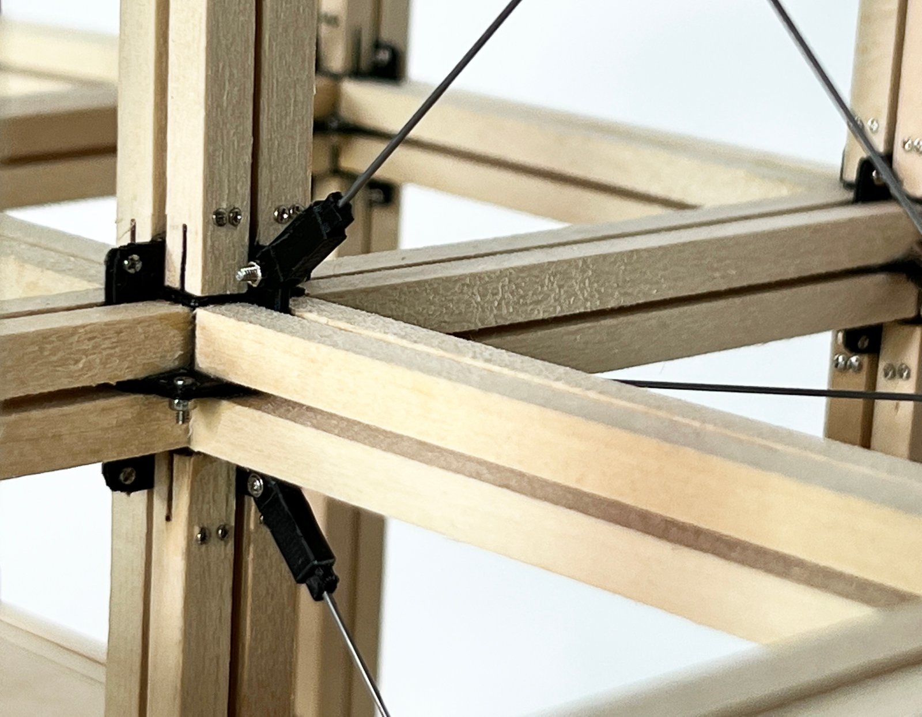
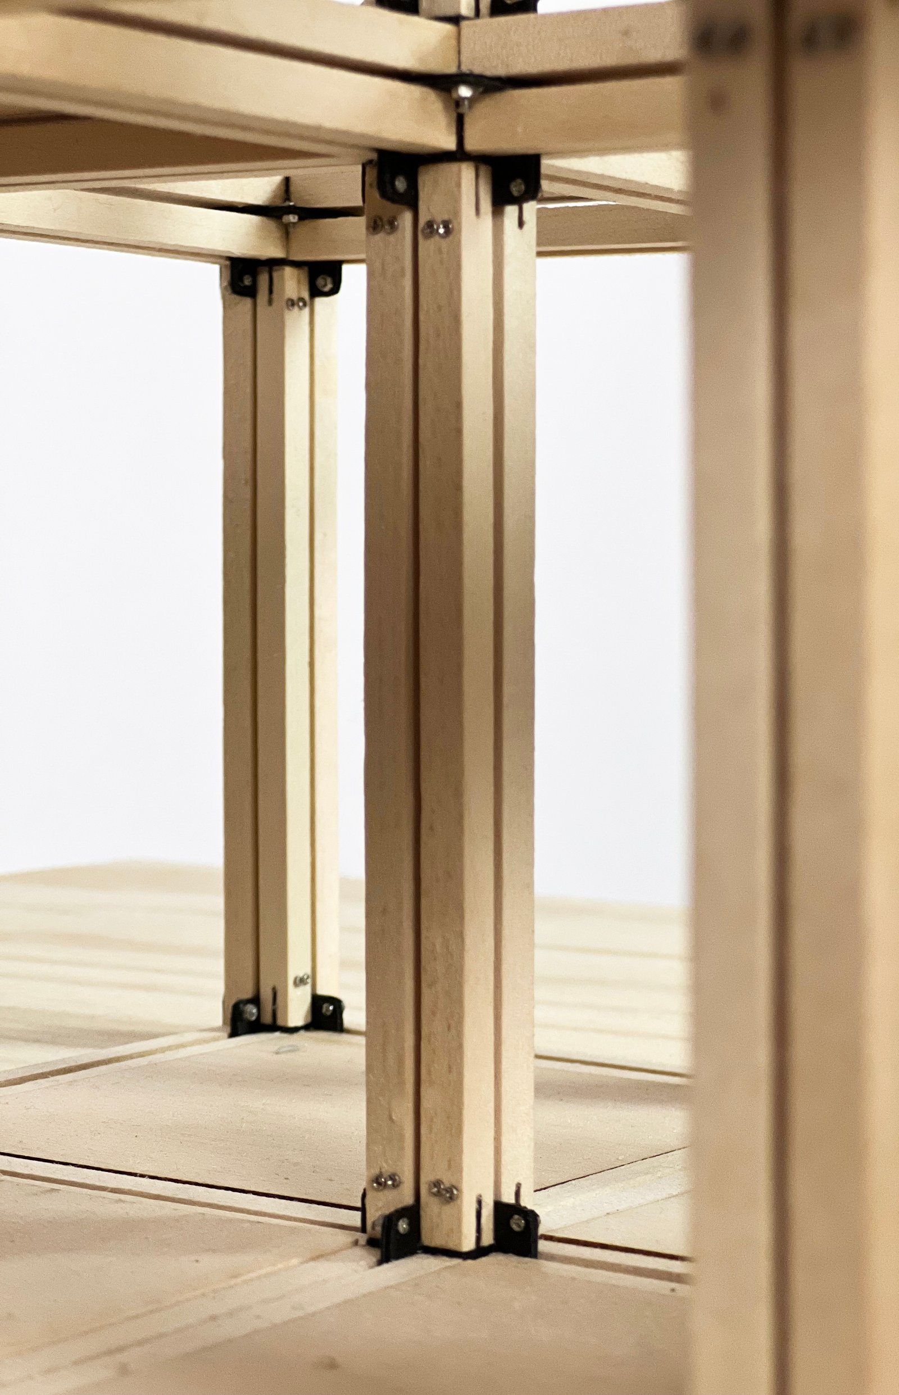
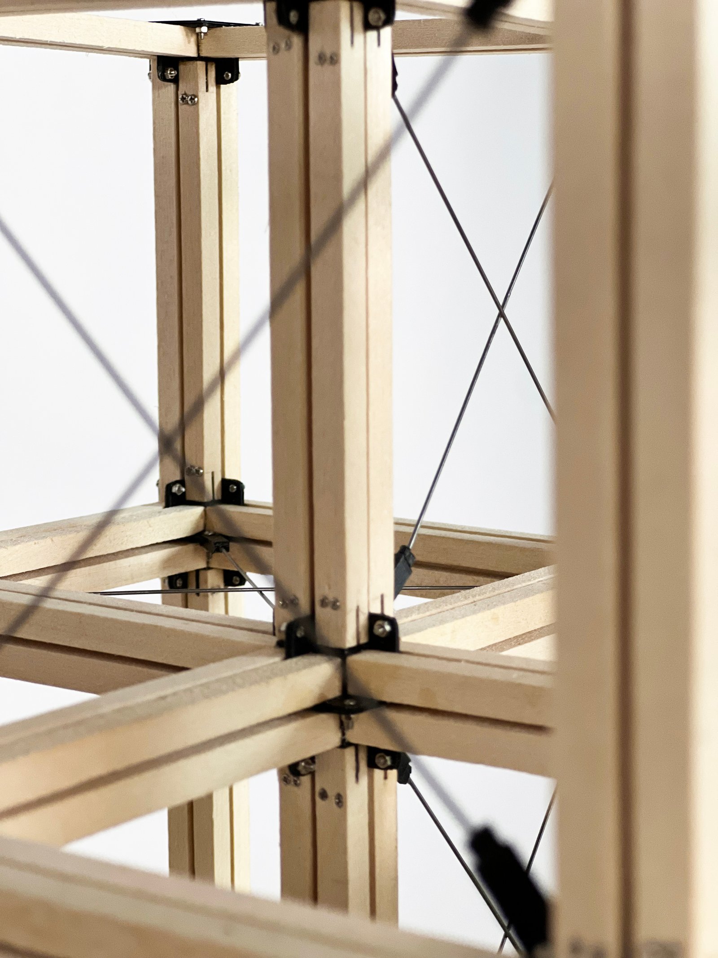
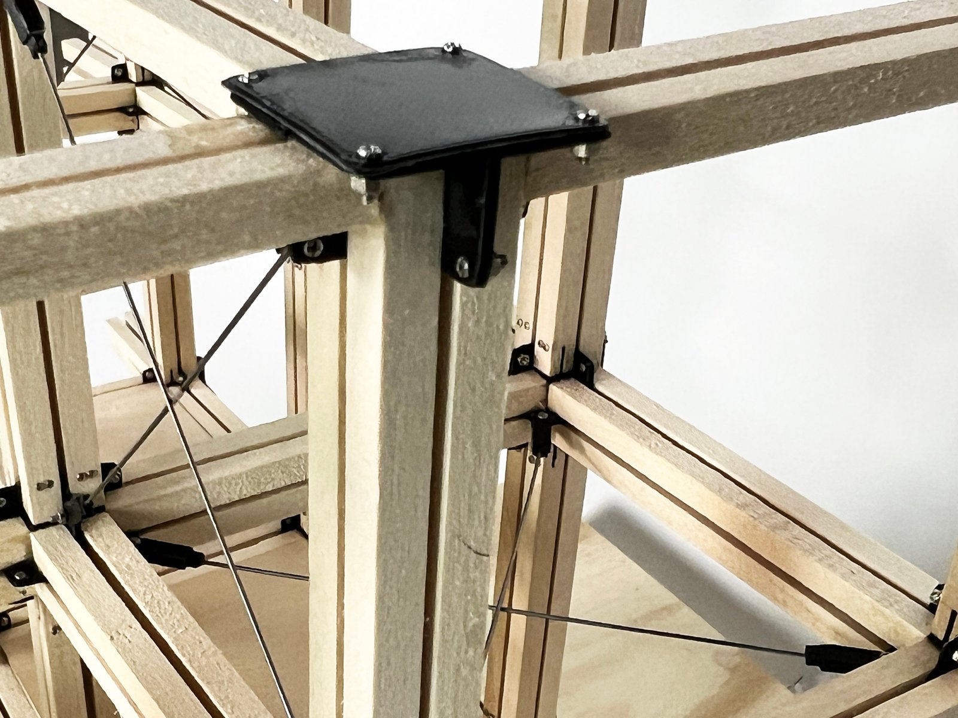
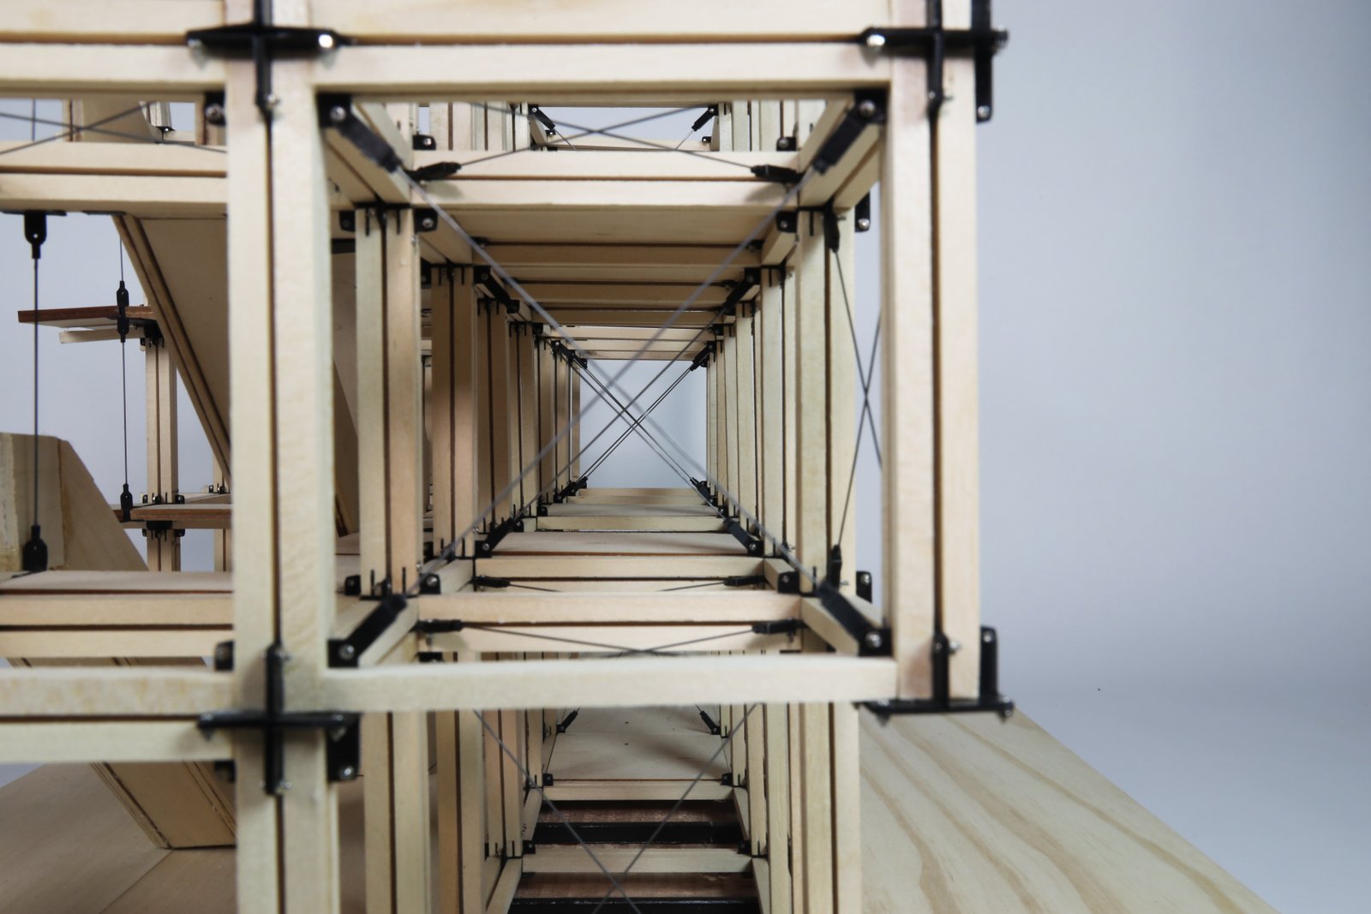
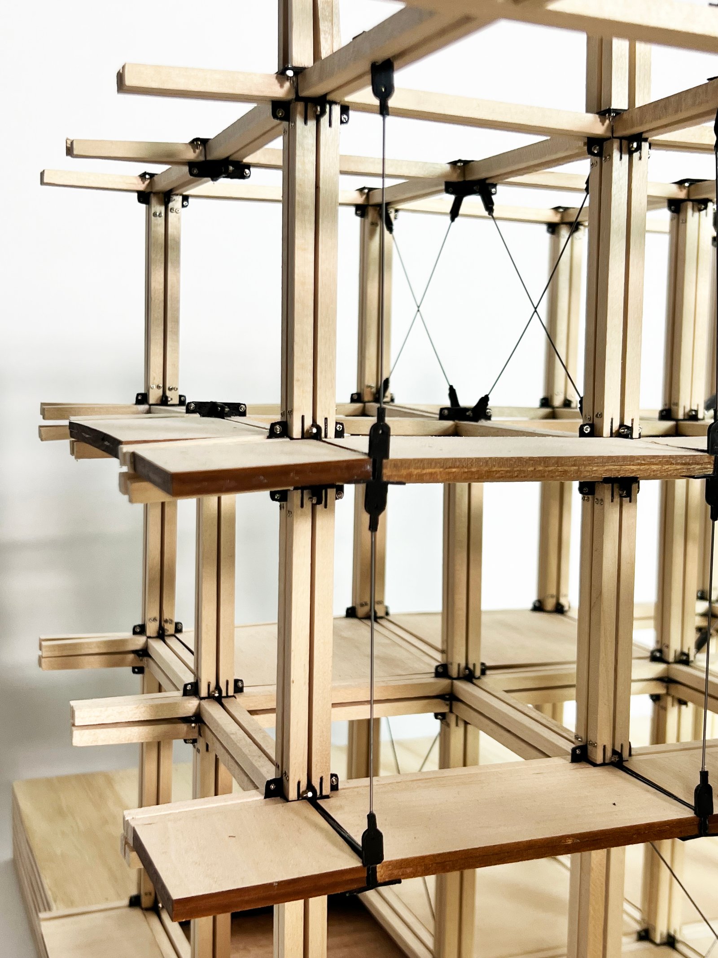
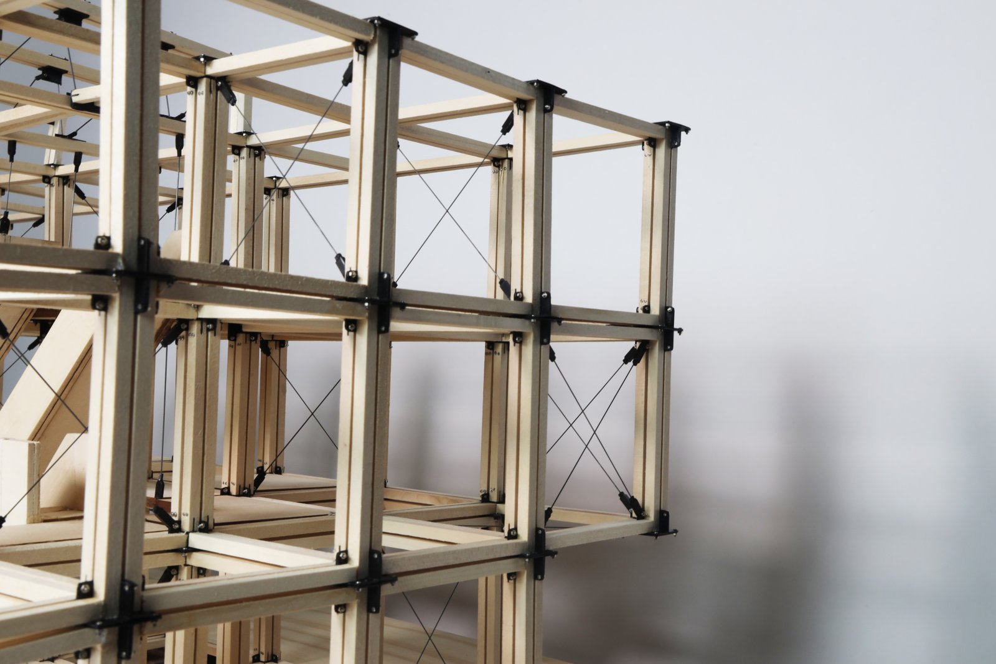
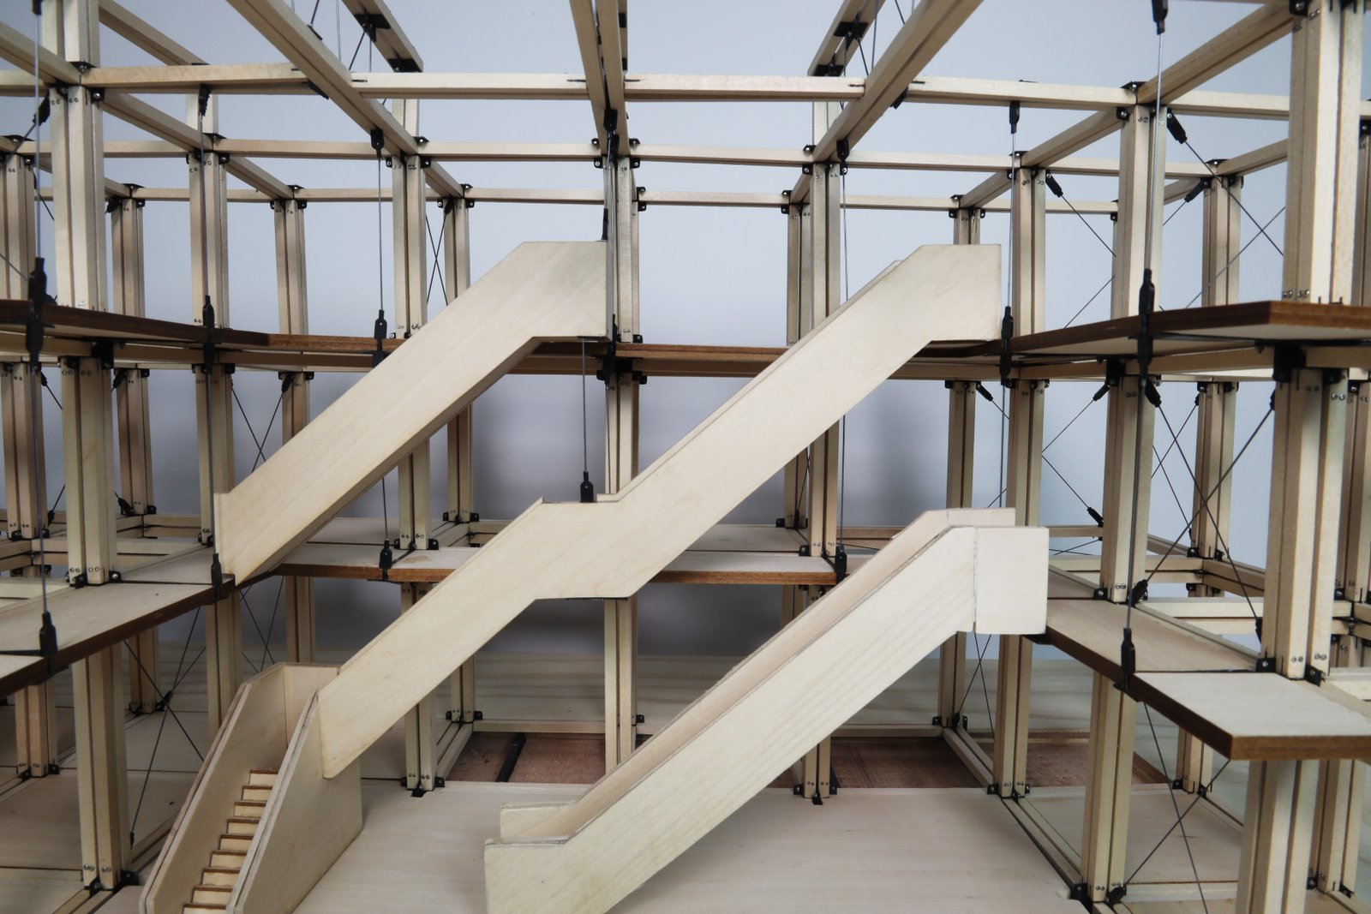
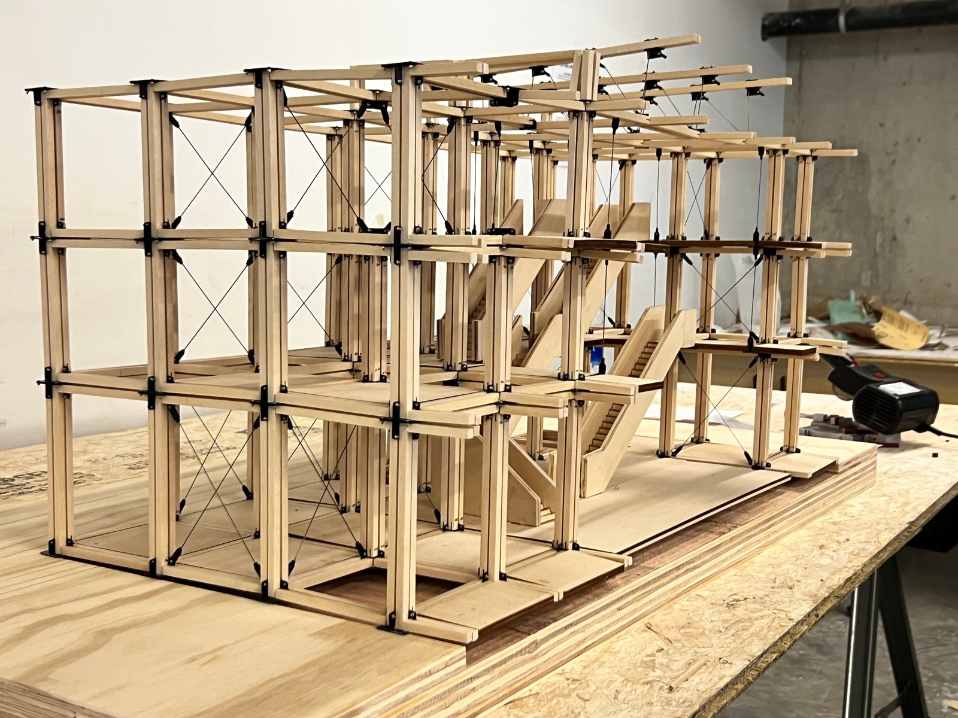
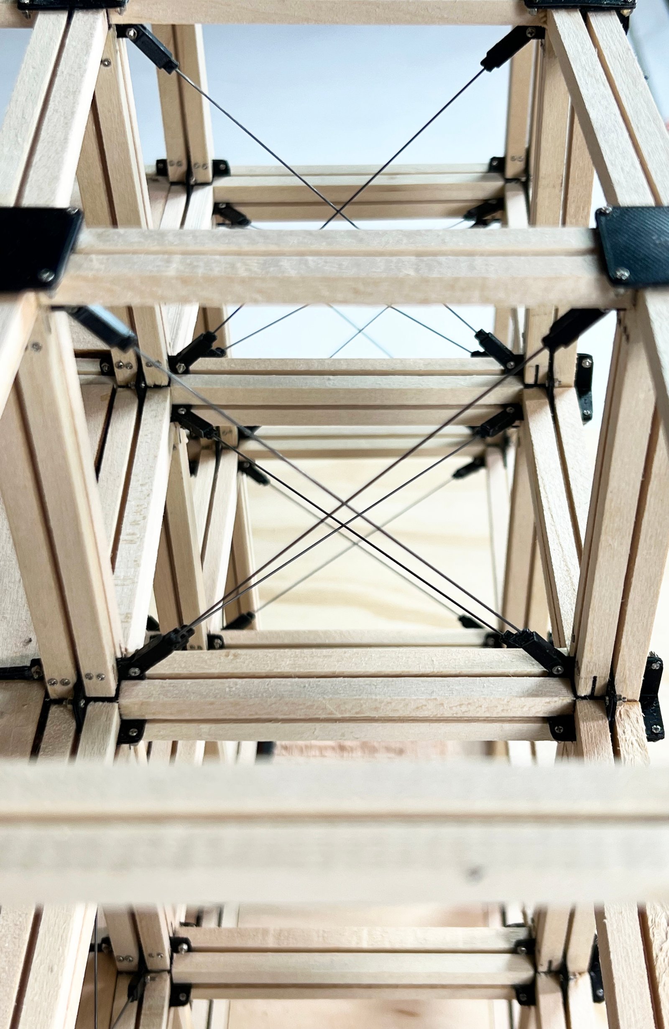
As part of a team project, we designed and constructed a 1/4th scale sectional physical model of the structural system for The Natural Pavilion by DP6 architectuurstudio, a recently completed building recognized for its innovative bio-based and circular design. We selected the pavilion because it demonstrates how sustainable materials and fully demountable construction can support adaptable, low-impact architecture. Through independent research, we analyzed the pavilion's structural form, material systems, connection details, and overall behavior under gravity and lateral loads. This research informed the accurate representation of the building's structural logic in our physical model. Because of the pavilion's scale, we focused on a detailed sectional model that highlighted its key structural components and construction techniques. My primary contributions included creating the physical model, developing the digital Rhino model, and producing the technical drawings that documented the structural system. This project strengthened my understanding of sustainable structural design, collaborative workflows, and architectural representation through both physical and digital modeling. Model dimensions: 2.96 ft × 3.54 ft × 1.83 ft.